Gallery

Photos of the house.

A look at Dutton House, the kitchen, living rooms, bedrooms, and the North Loop / Hyde Park area around it.
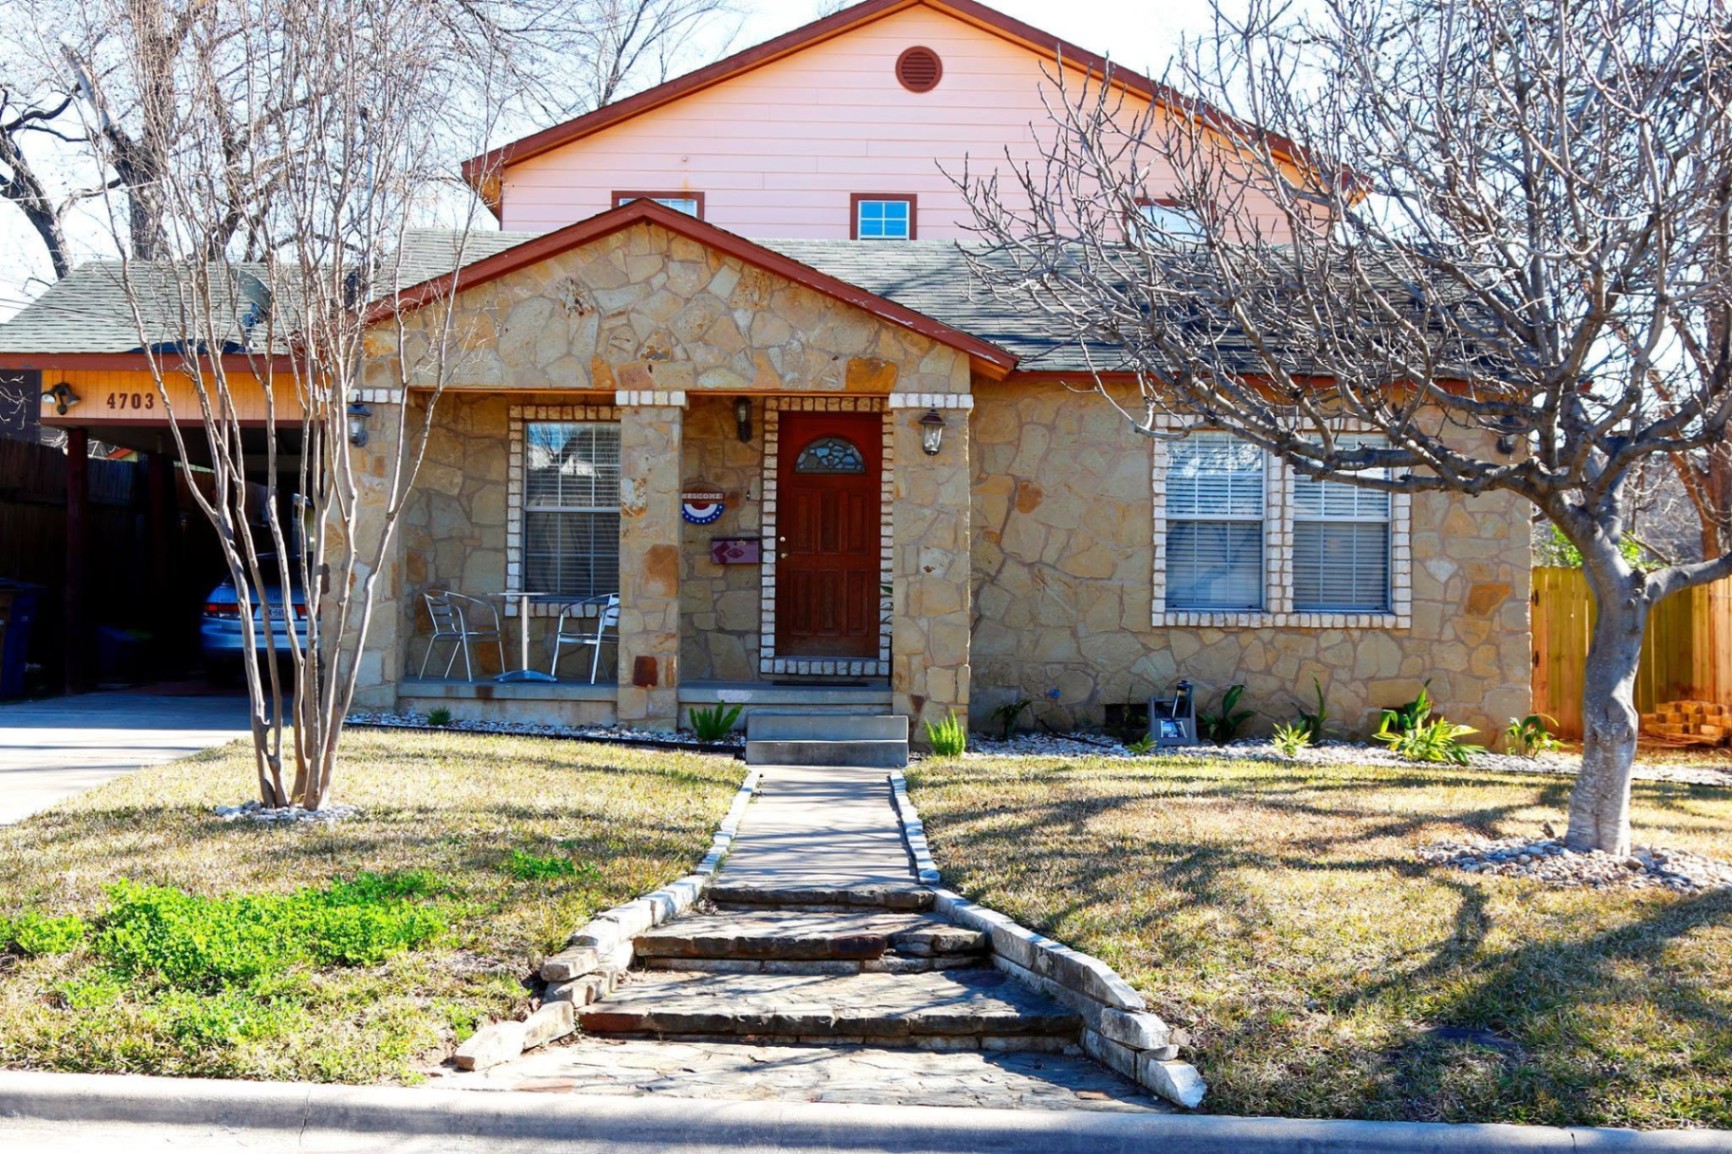
Front exterior of Dutton House in Hyde Park, Austin
The houseOur home on Depew Ave, a quiet residential street in the North Loop / Hyde Park area, Austin, half a mile from HEB and the gym.
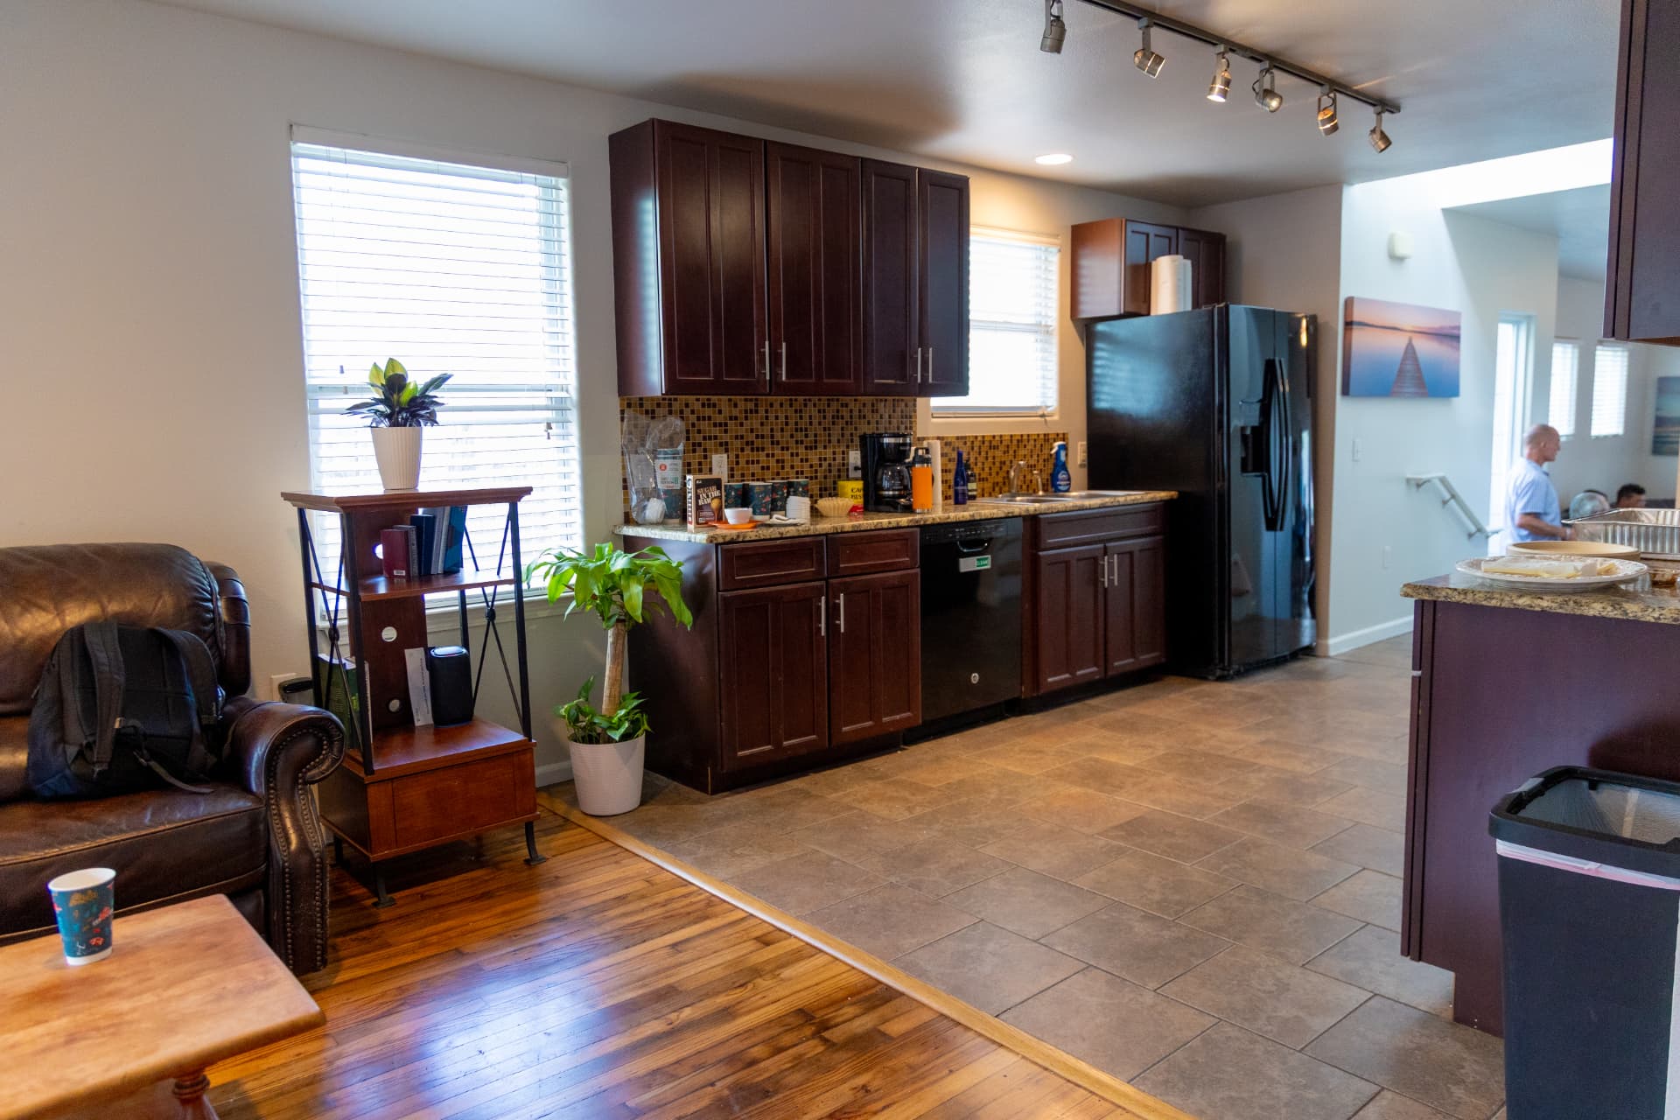
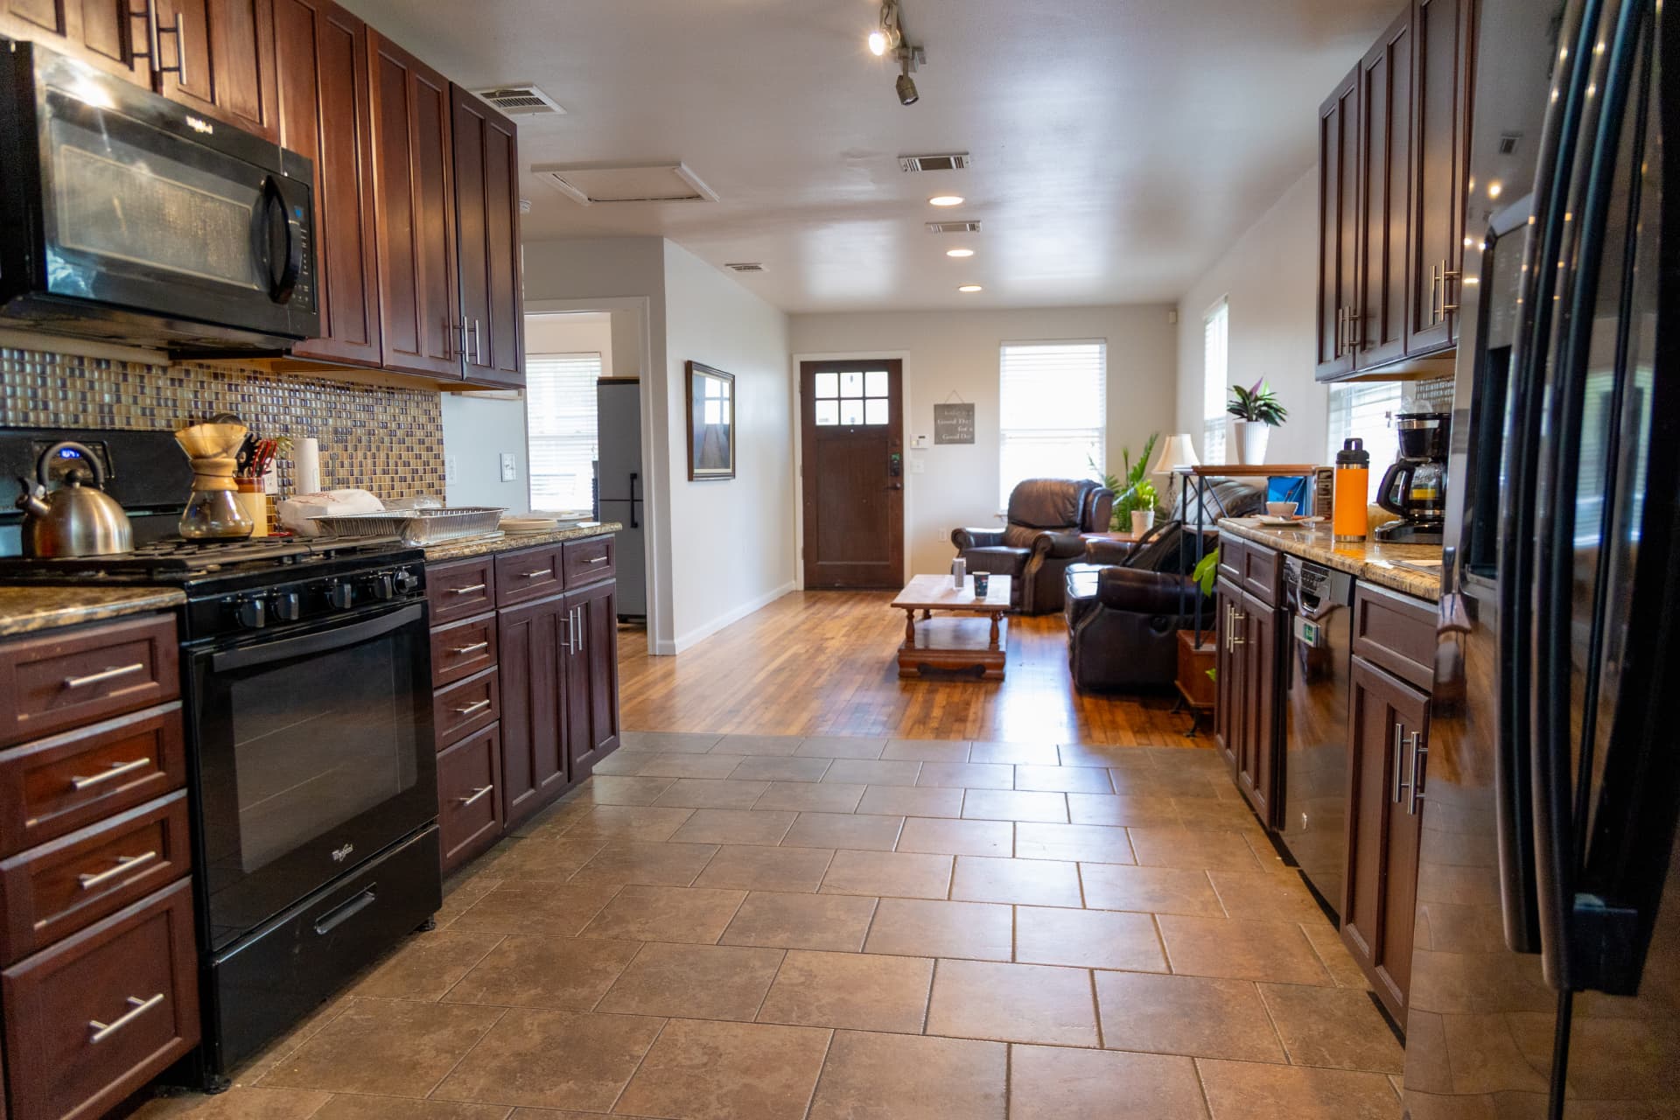
Full kitchen with gas range, stainless appliances, and tile floor
KitchenA full kitchen with plenty of counter space and storage, open to the living room at the front of the house.
Kitchen with dark cabinetry opening onto the living room
Kitchen and living roomThe kitchen and the main living room share one space, so meals and conversation happen together.
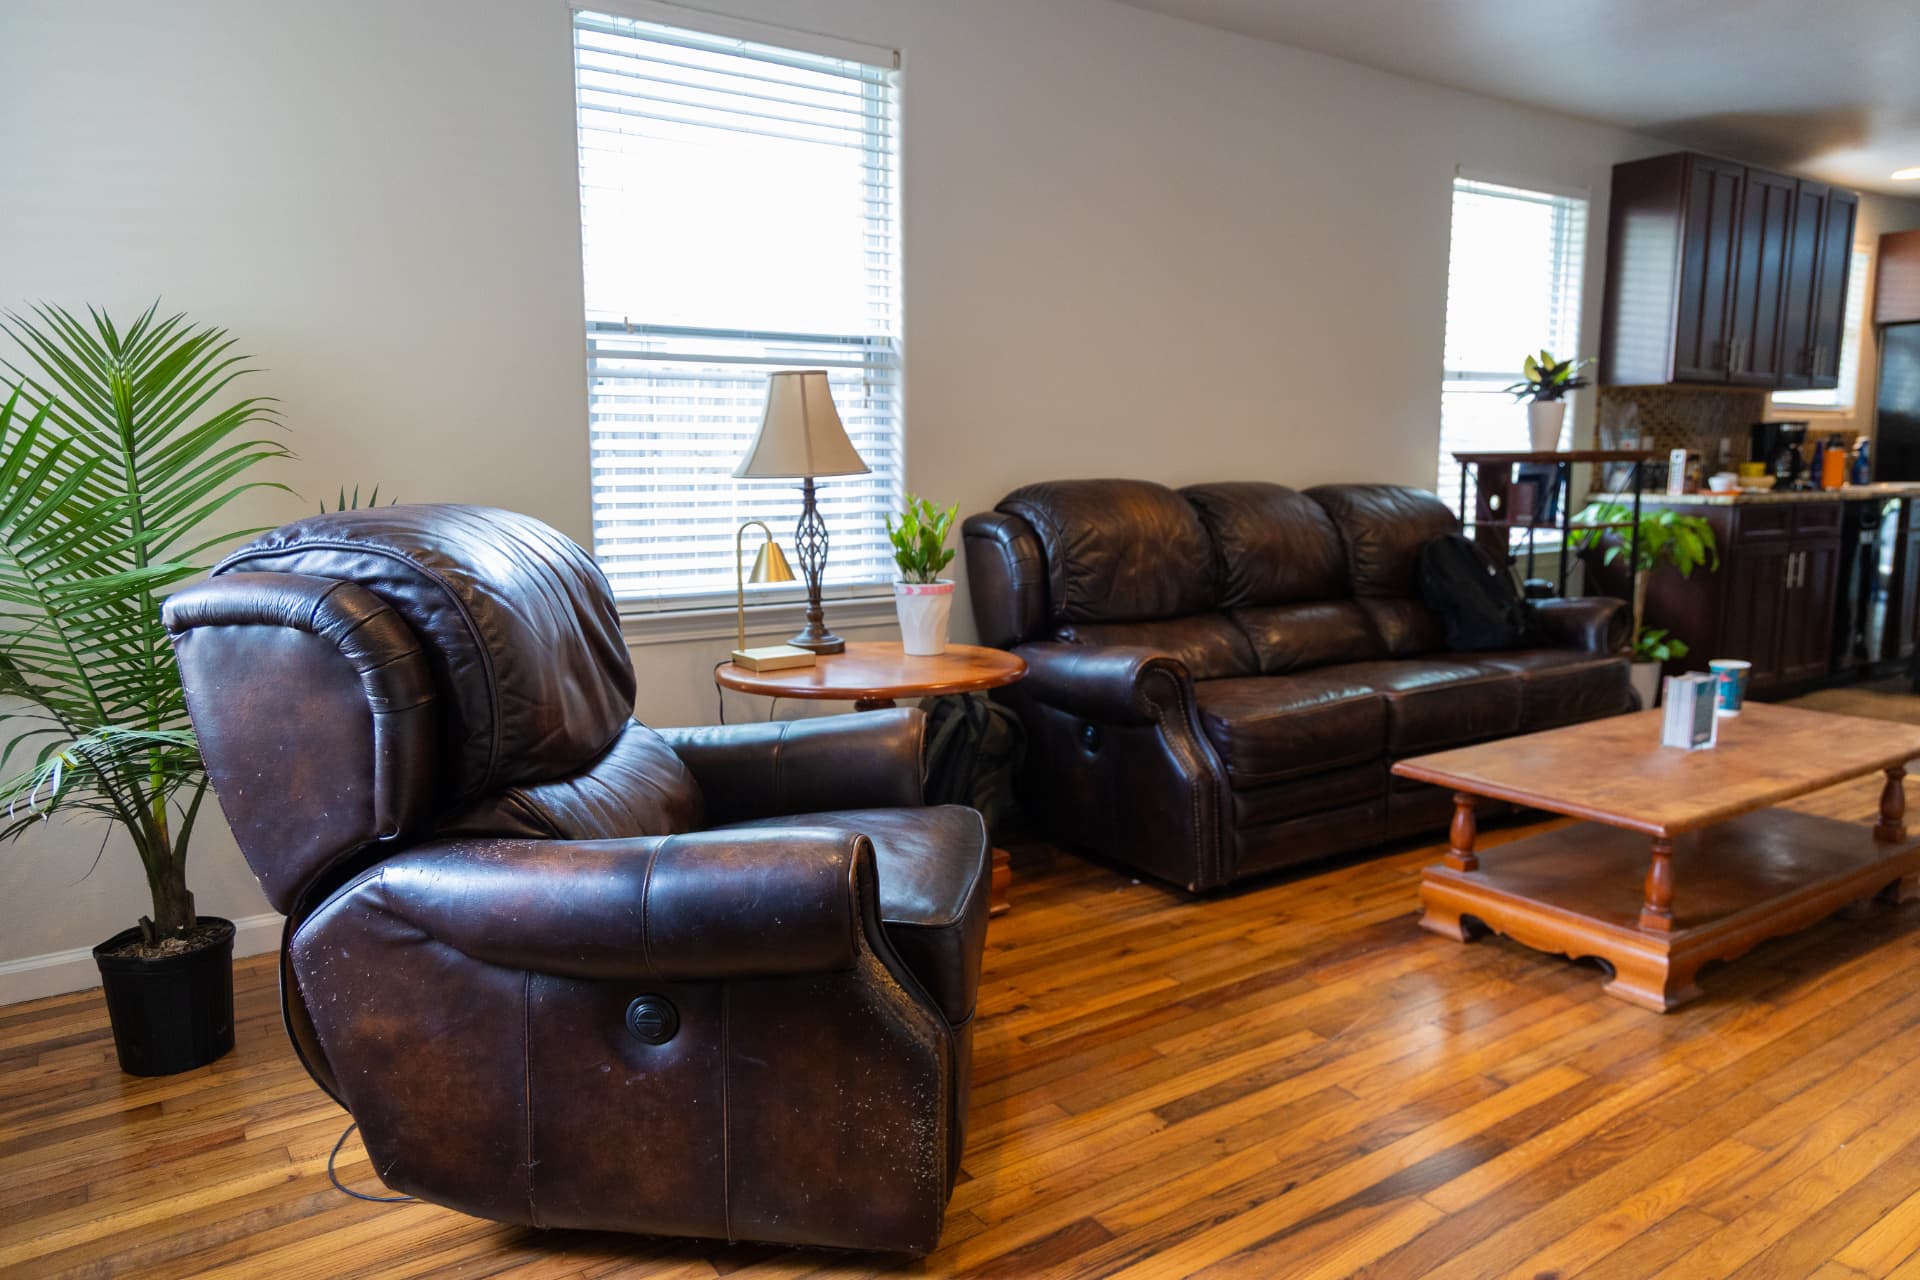
Living room with leather recliner, sofa, and coffee table
Main living roomWhere most of the house ends up in the evenings, and where house meetings and check-ins happen.
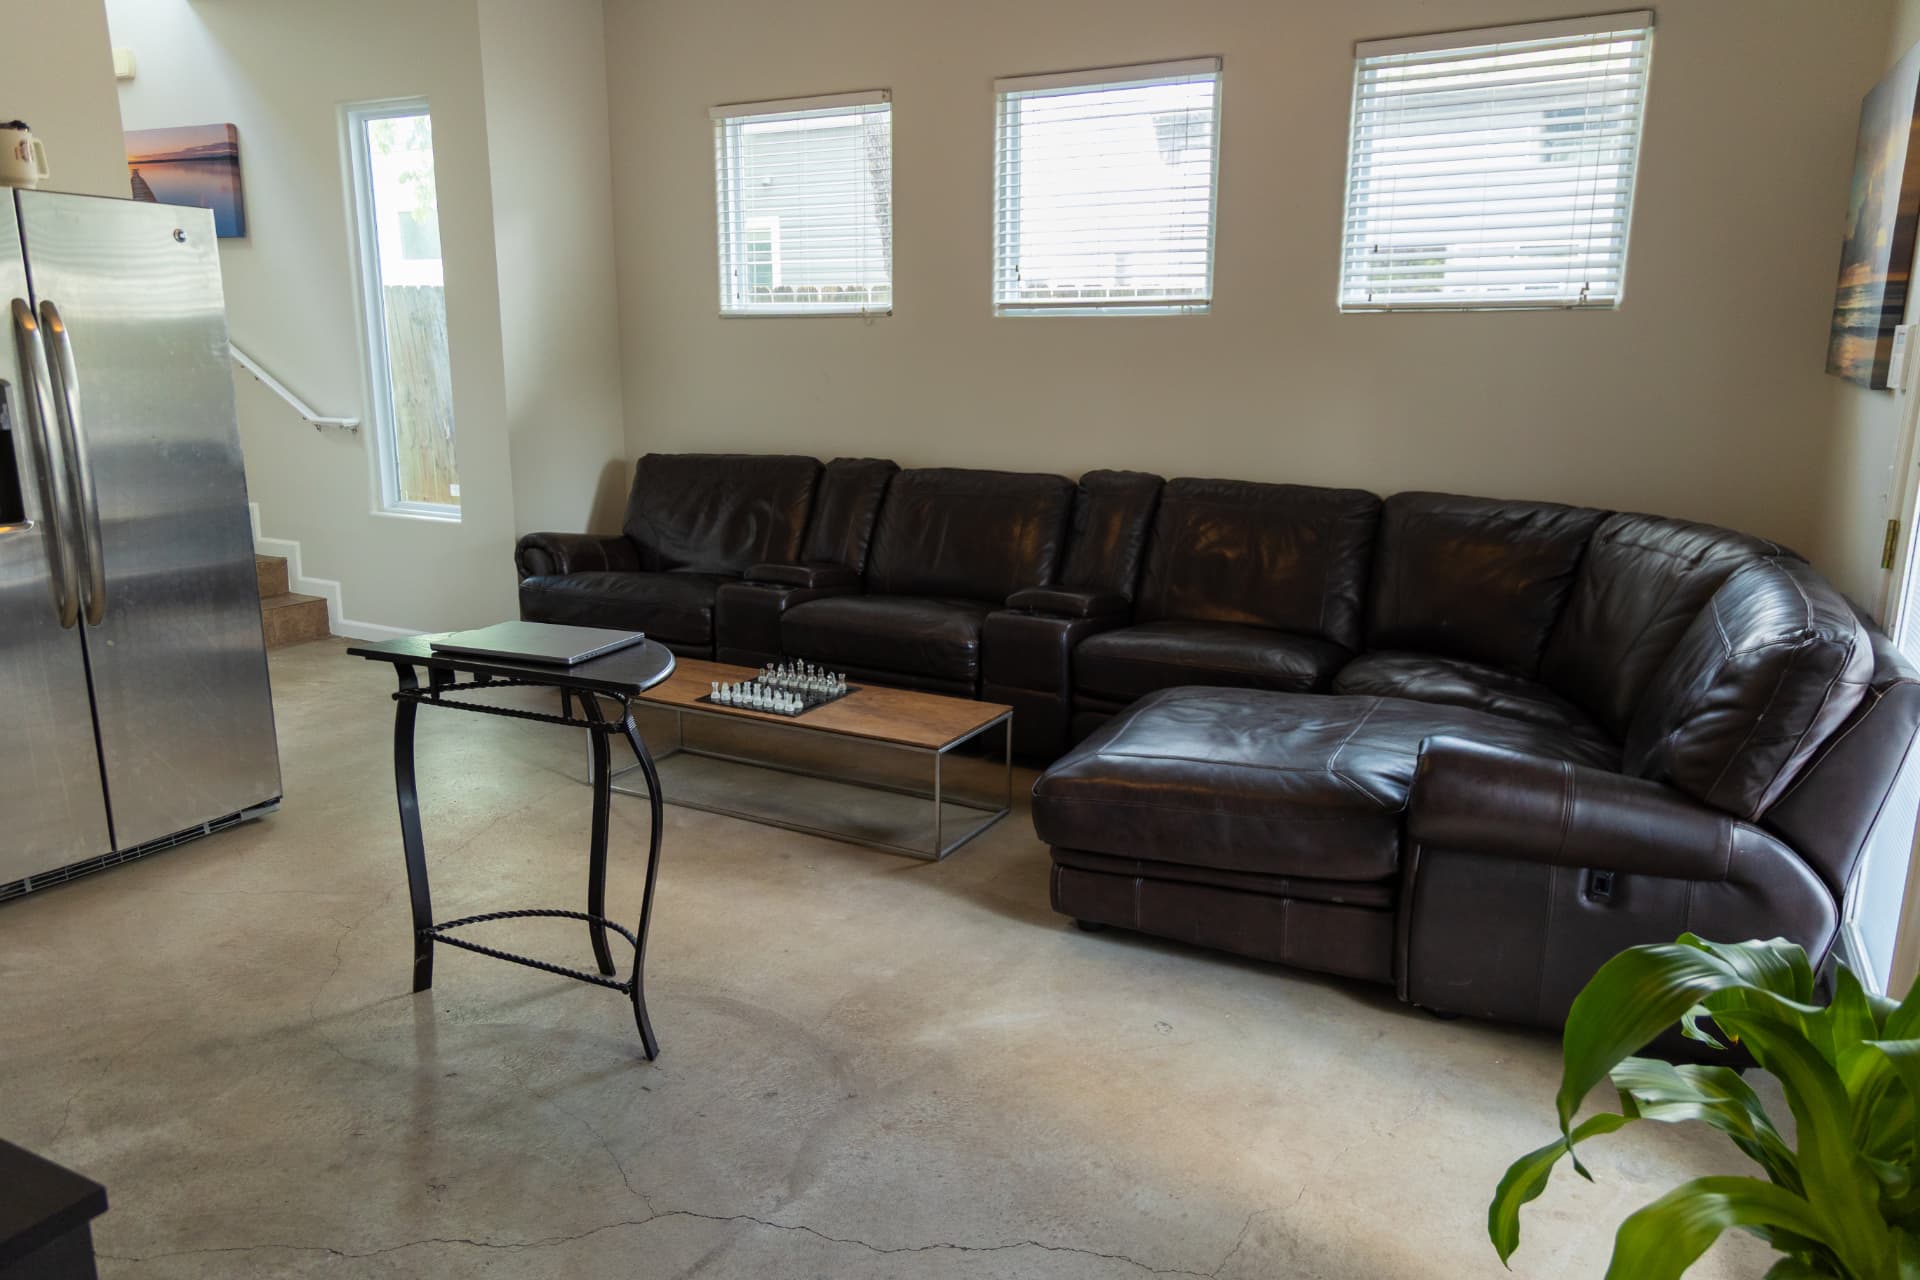
Downstairs lounge with a long leather sectional and chess set
Second living roomA second common space for watching a game, taking a call, or getting away from the crowd.
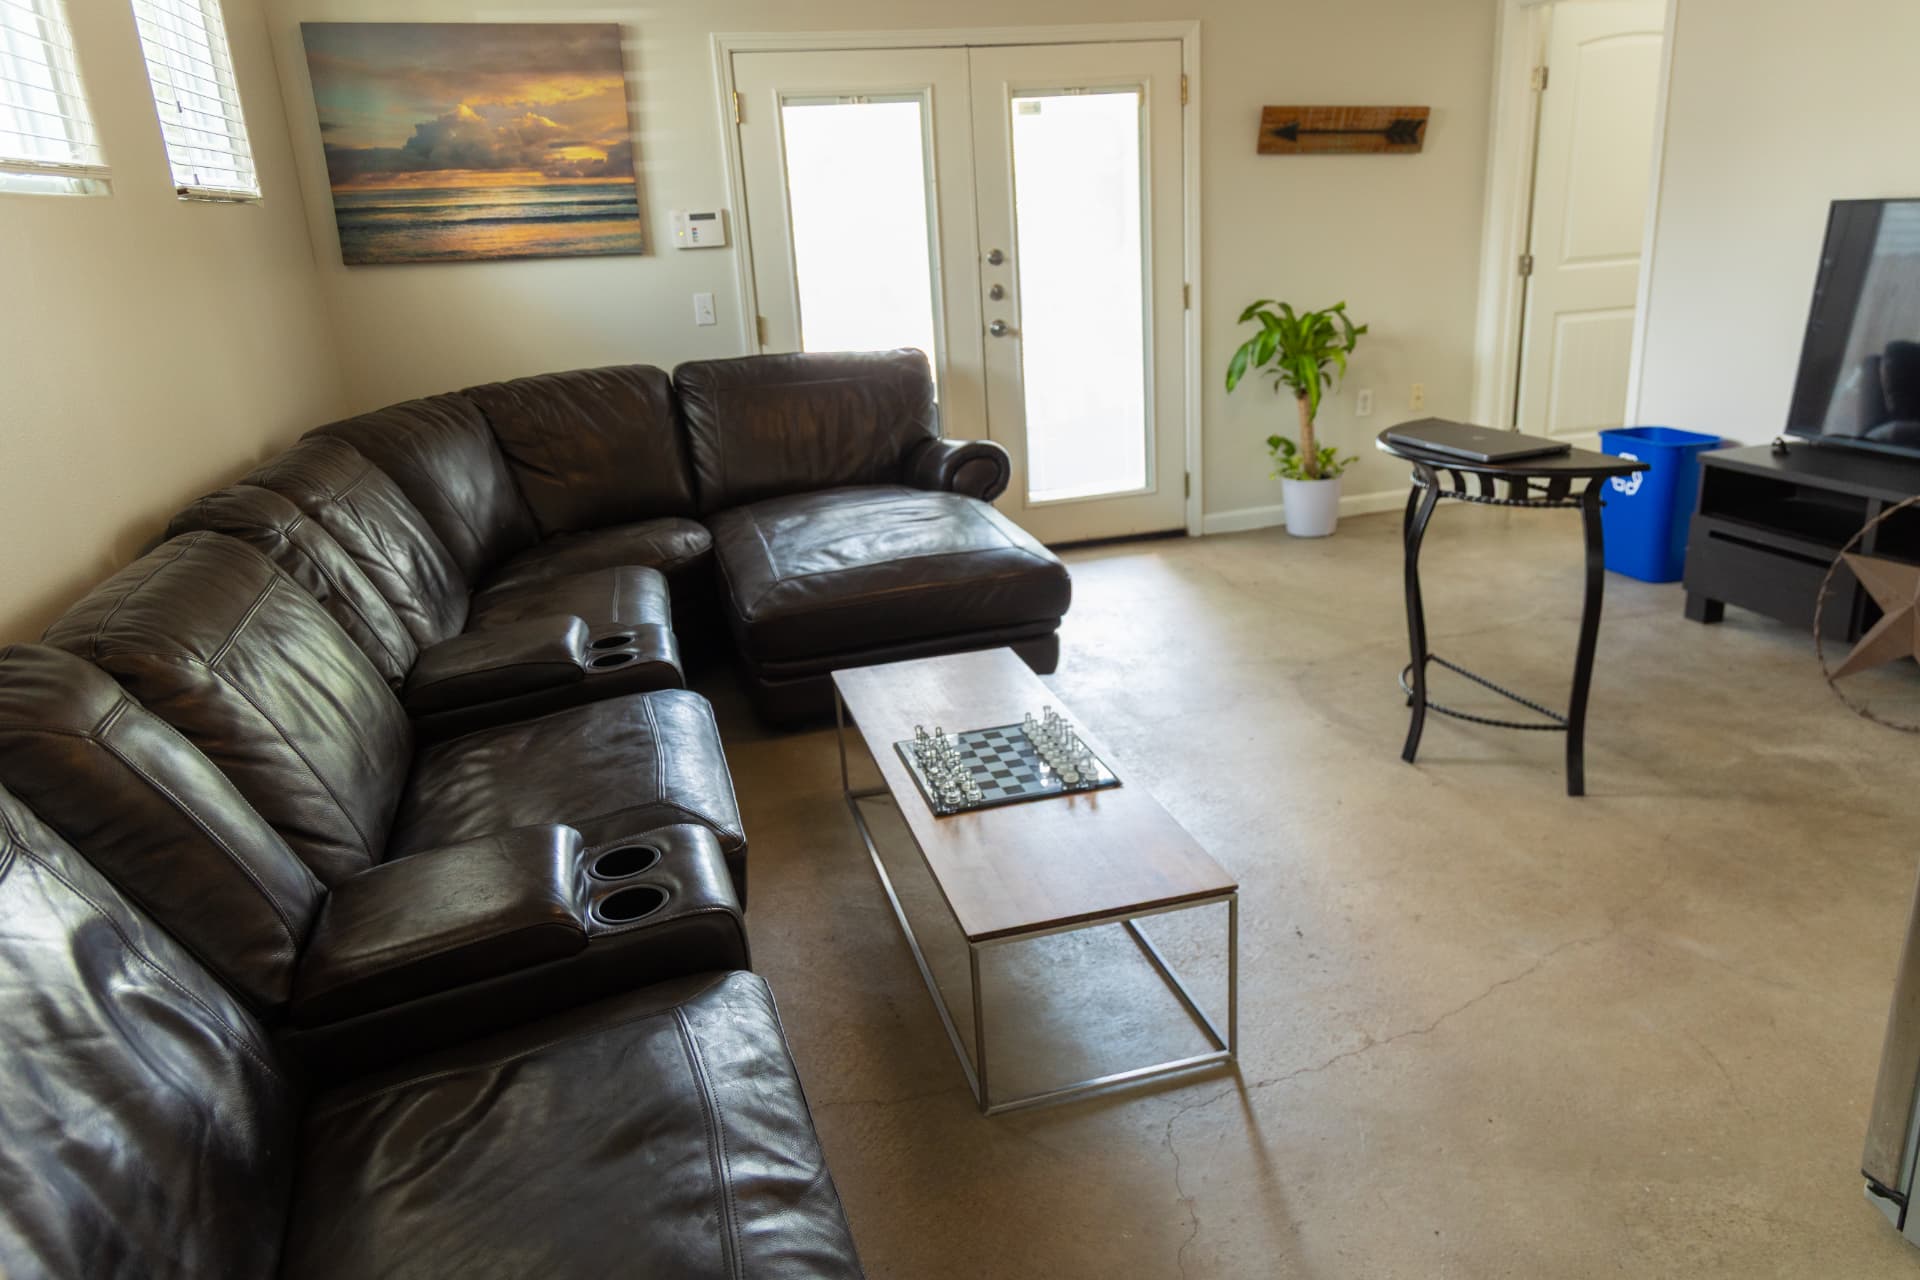
Lounge with sectional, chess board, and television
Common areaSet up for chess and conversation as much as for screens.
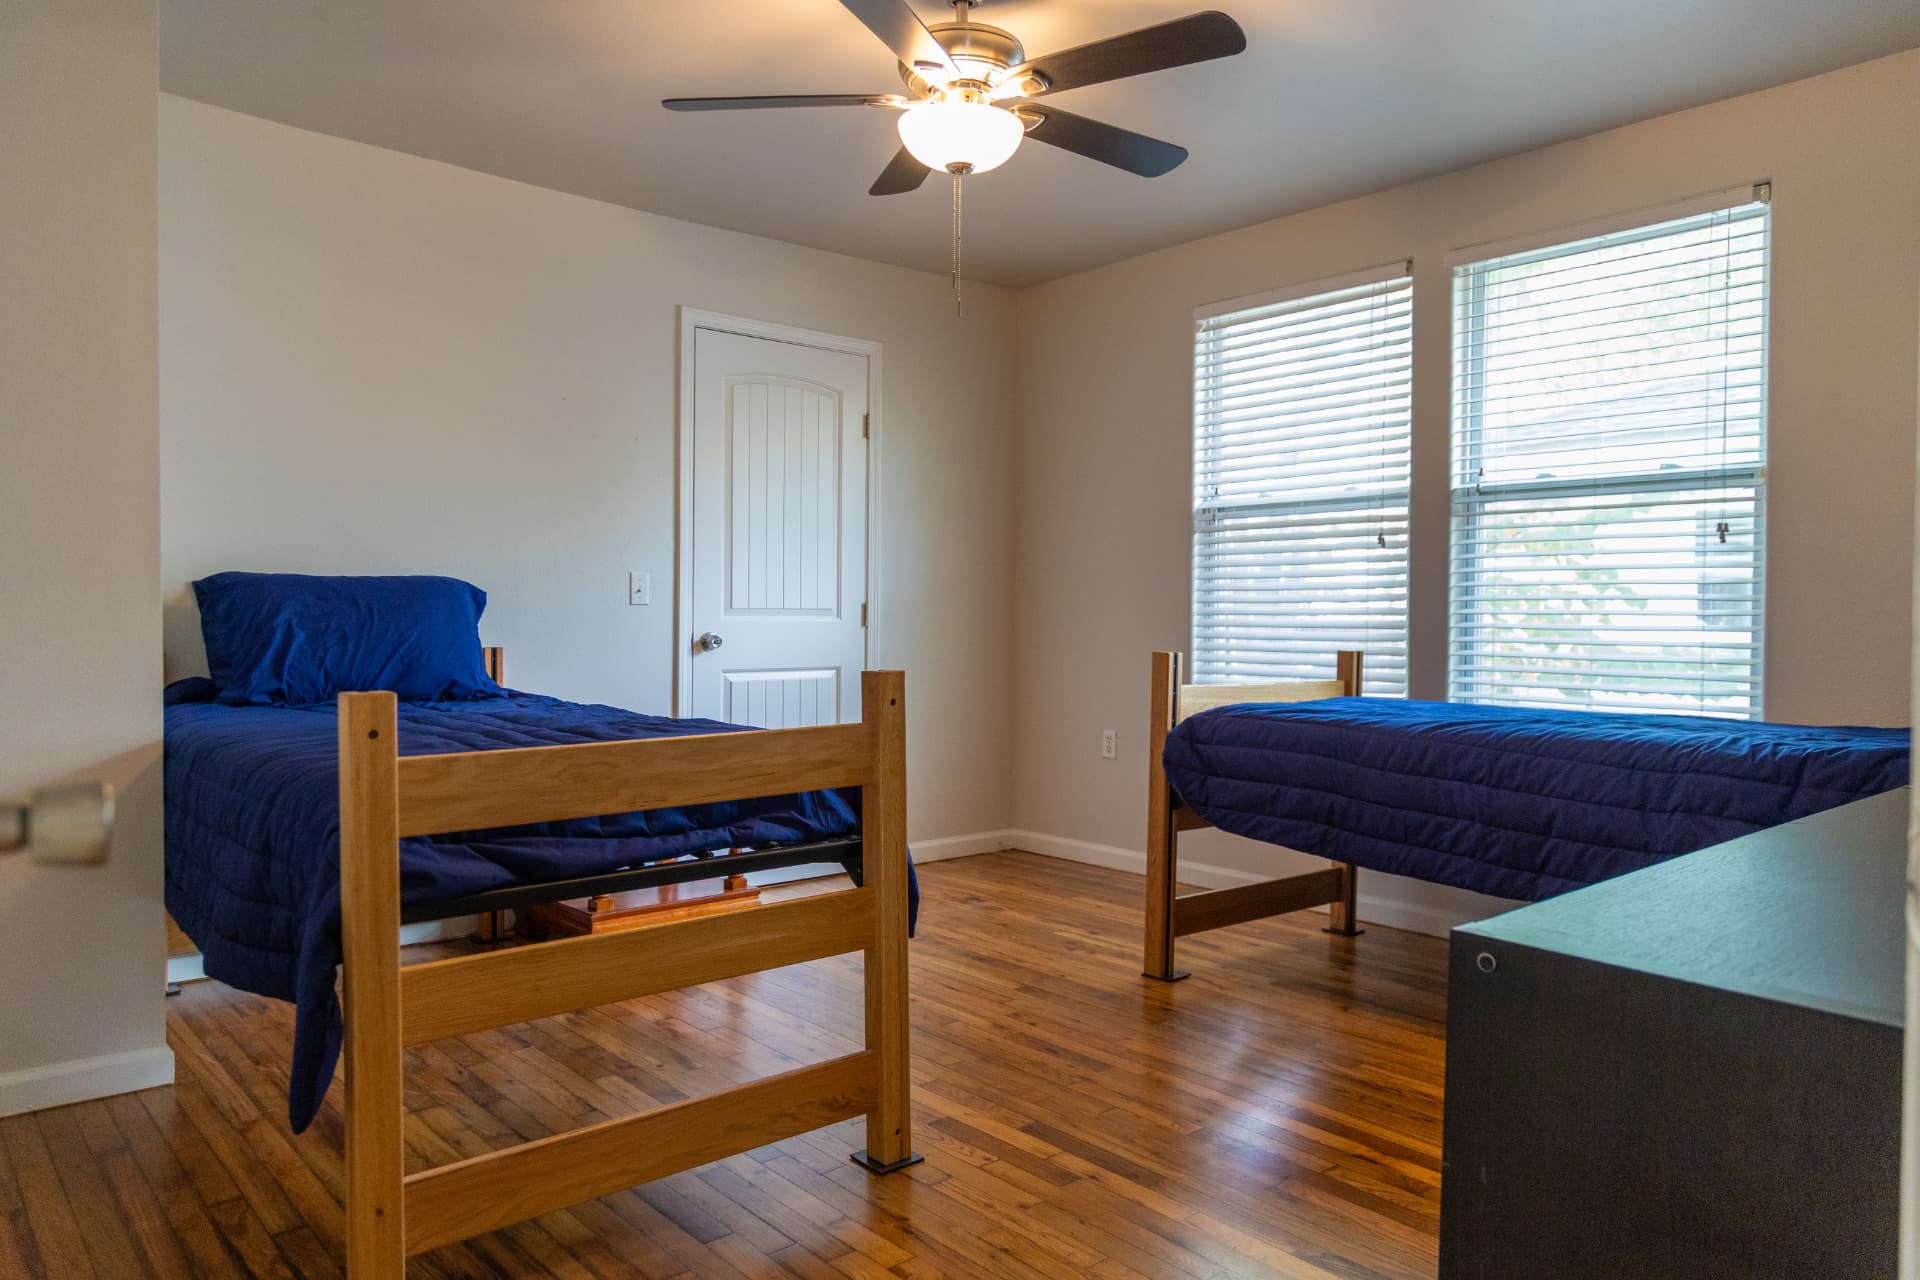
Bedroom with two twin beds, ceiling fan, and large windows
Double roomA shared room at $1,250 per month, with a bed, storage, and natural light for each resident.
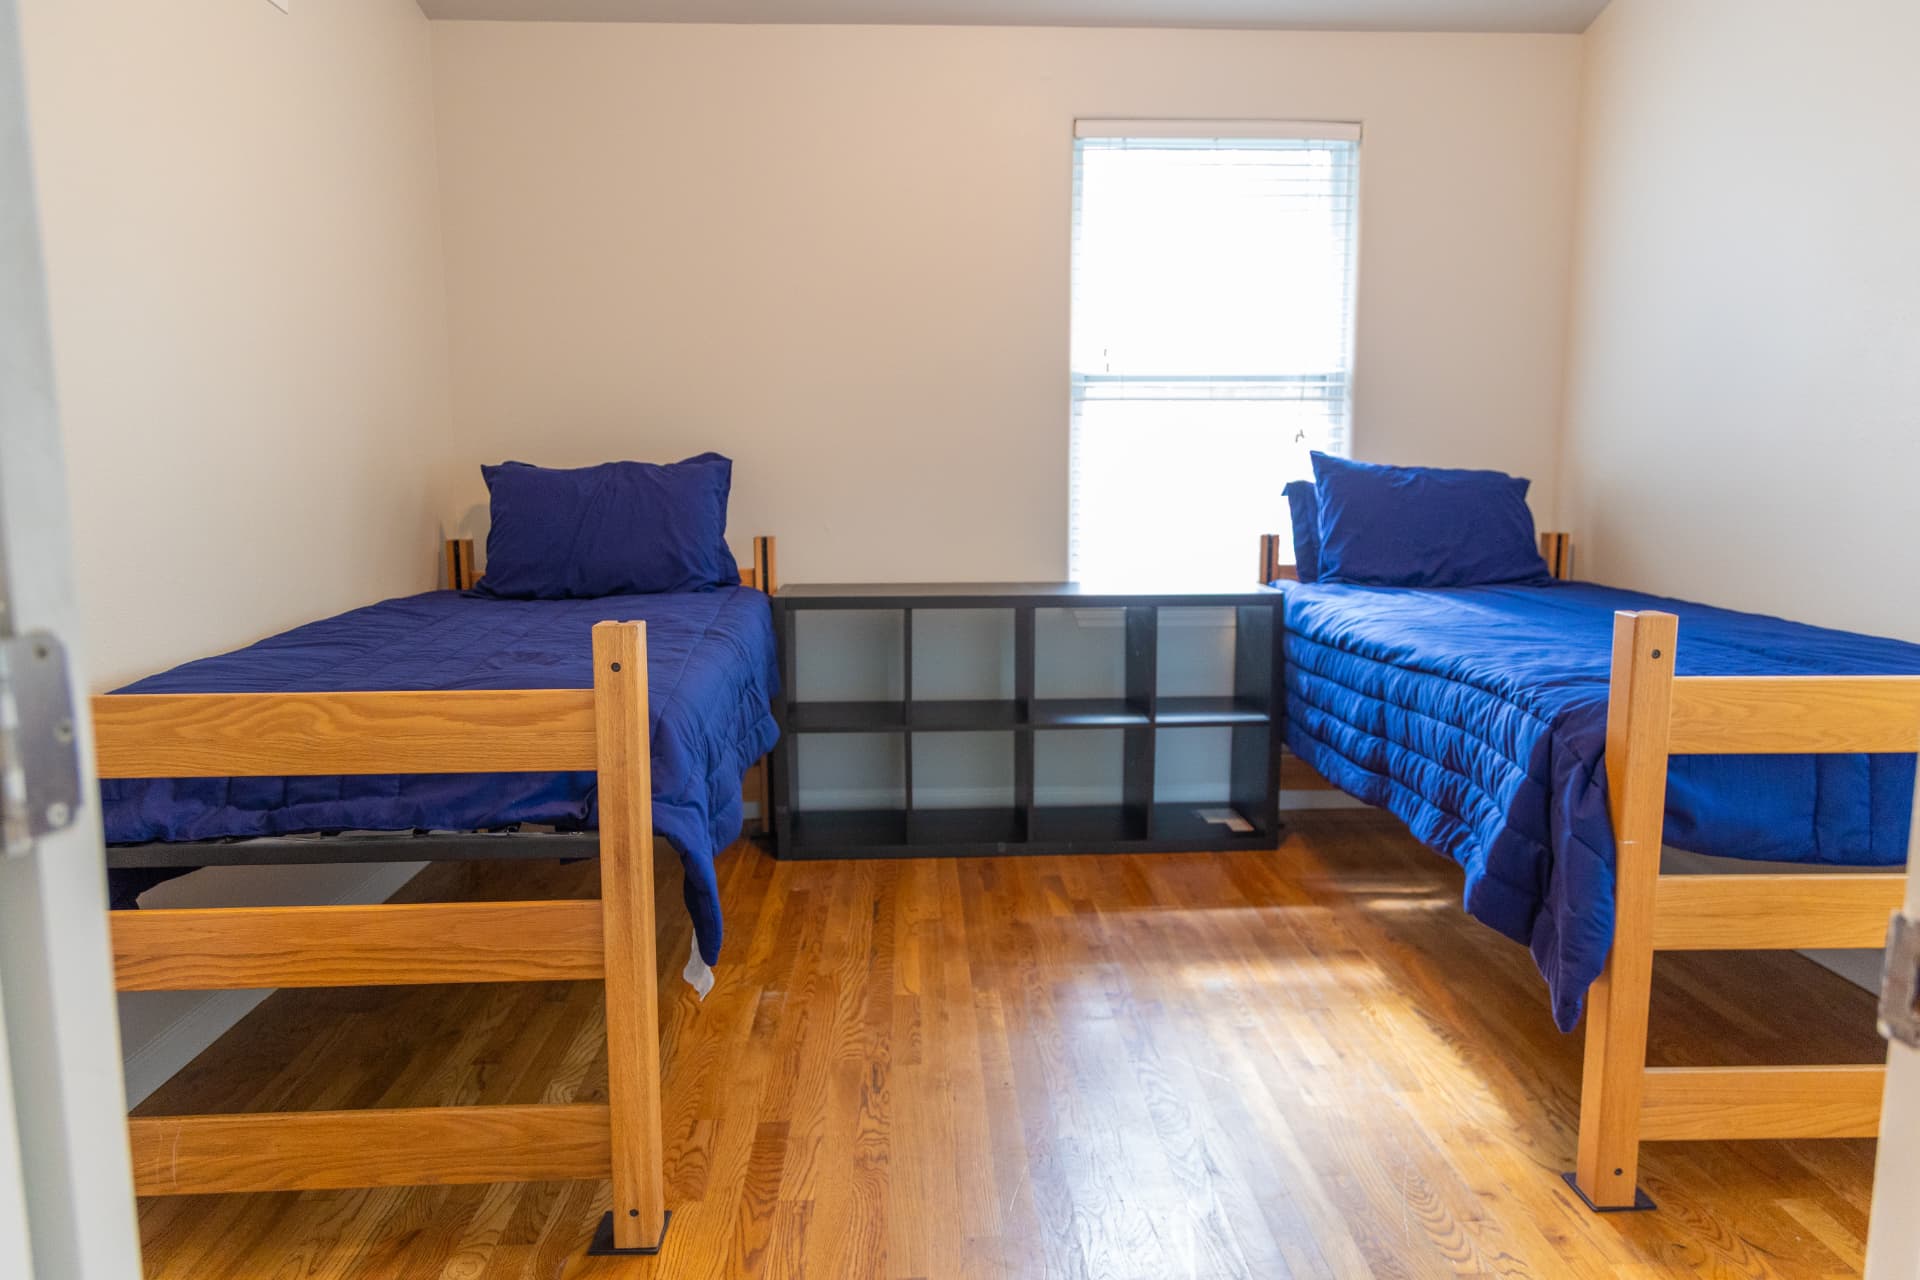
Bedroom with two twin beds and shared shelving between them
Double roomRooms are furnished, so residents can move in with a suitcase.
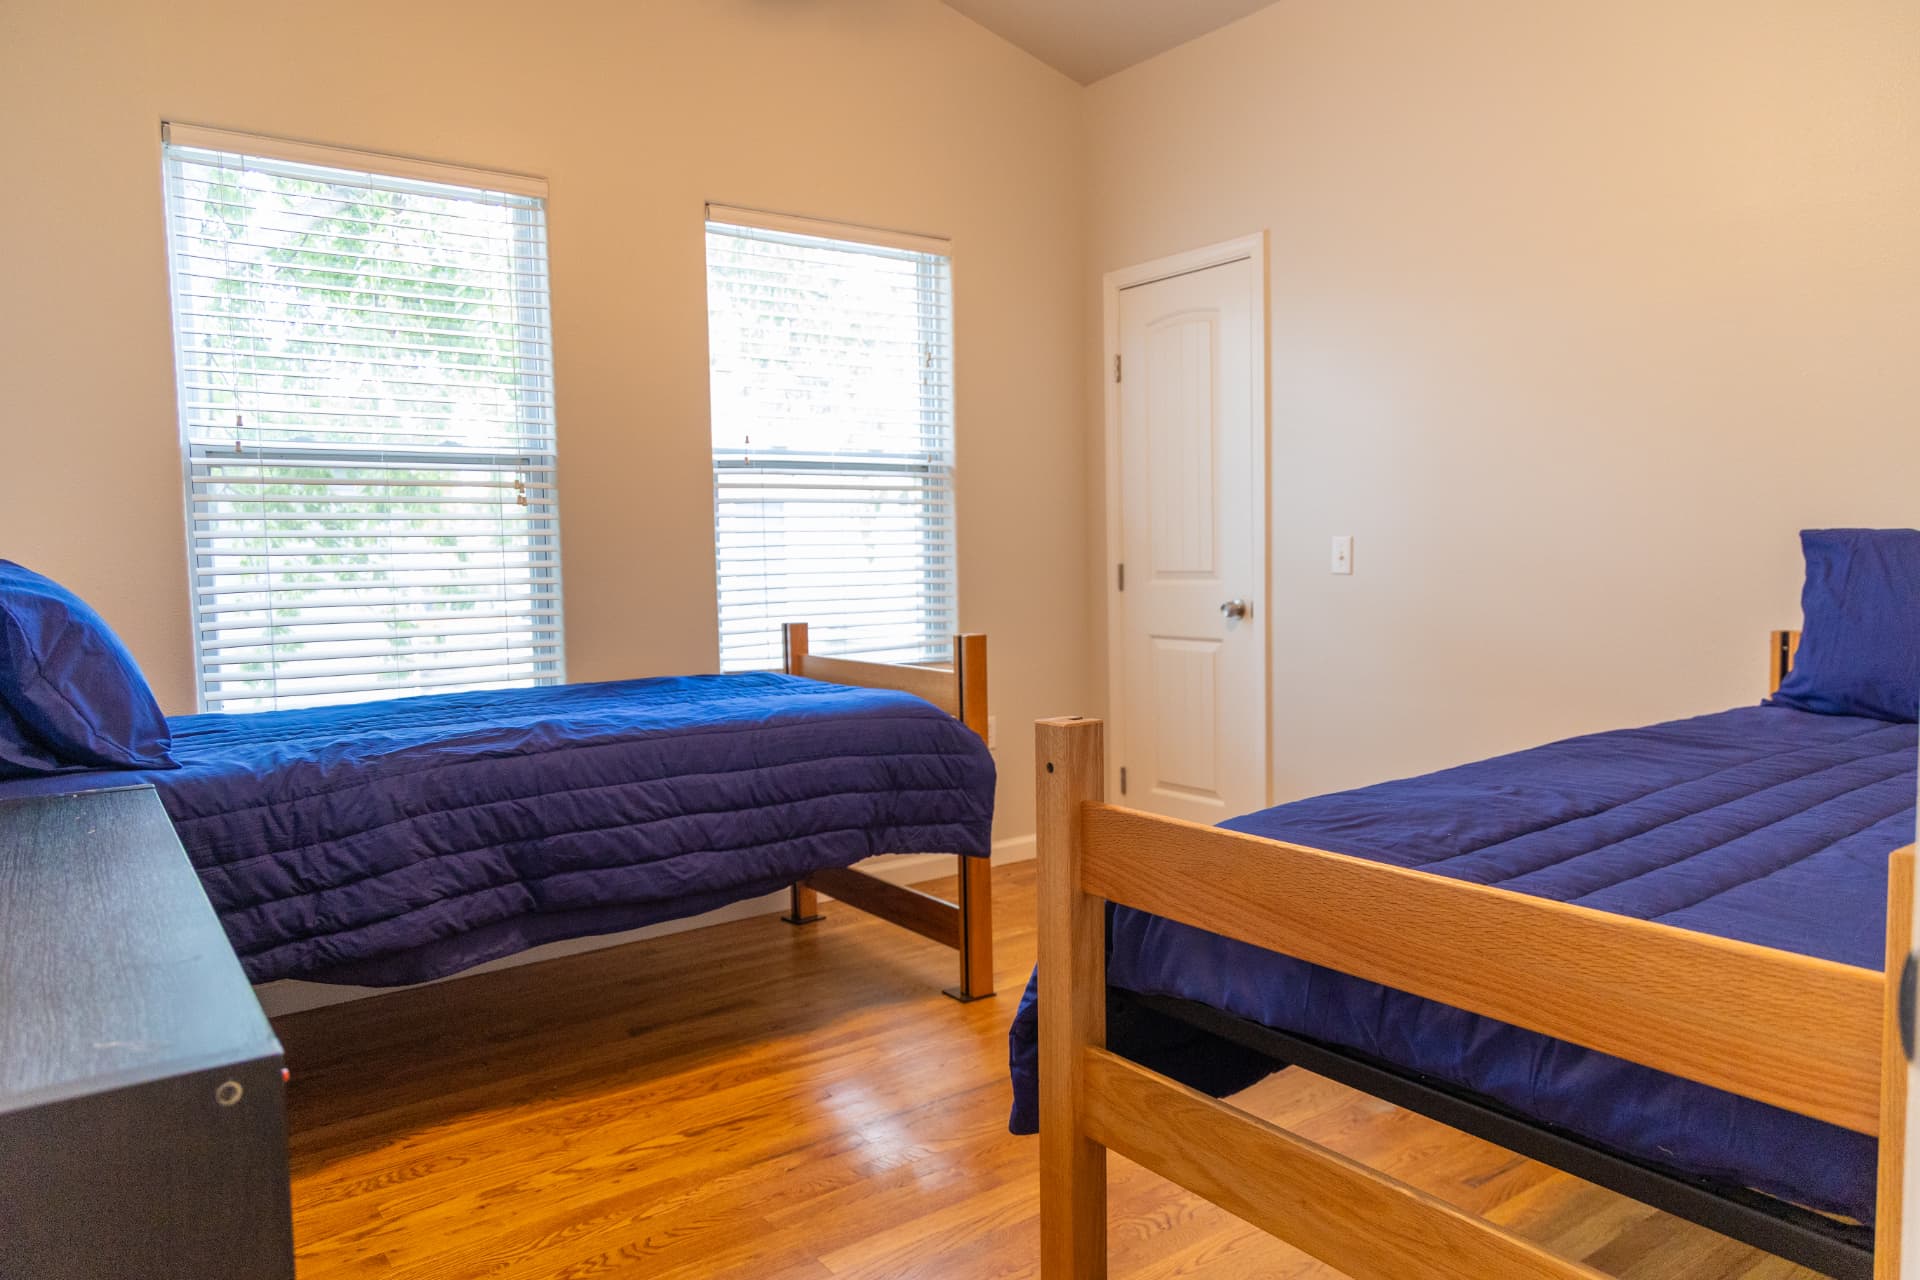
Bedroom with vaulted ceiling, two twin beds, and two windows
Double roomQuiet space to rest and work, with natural light from two windows.
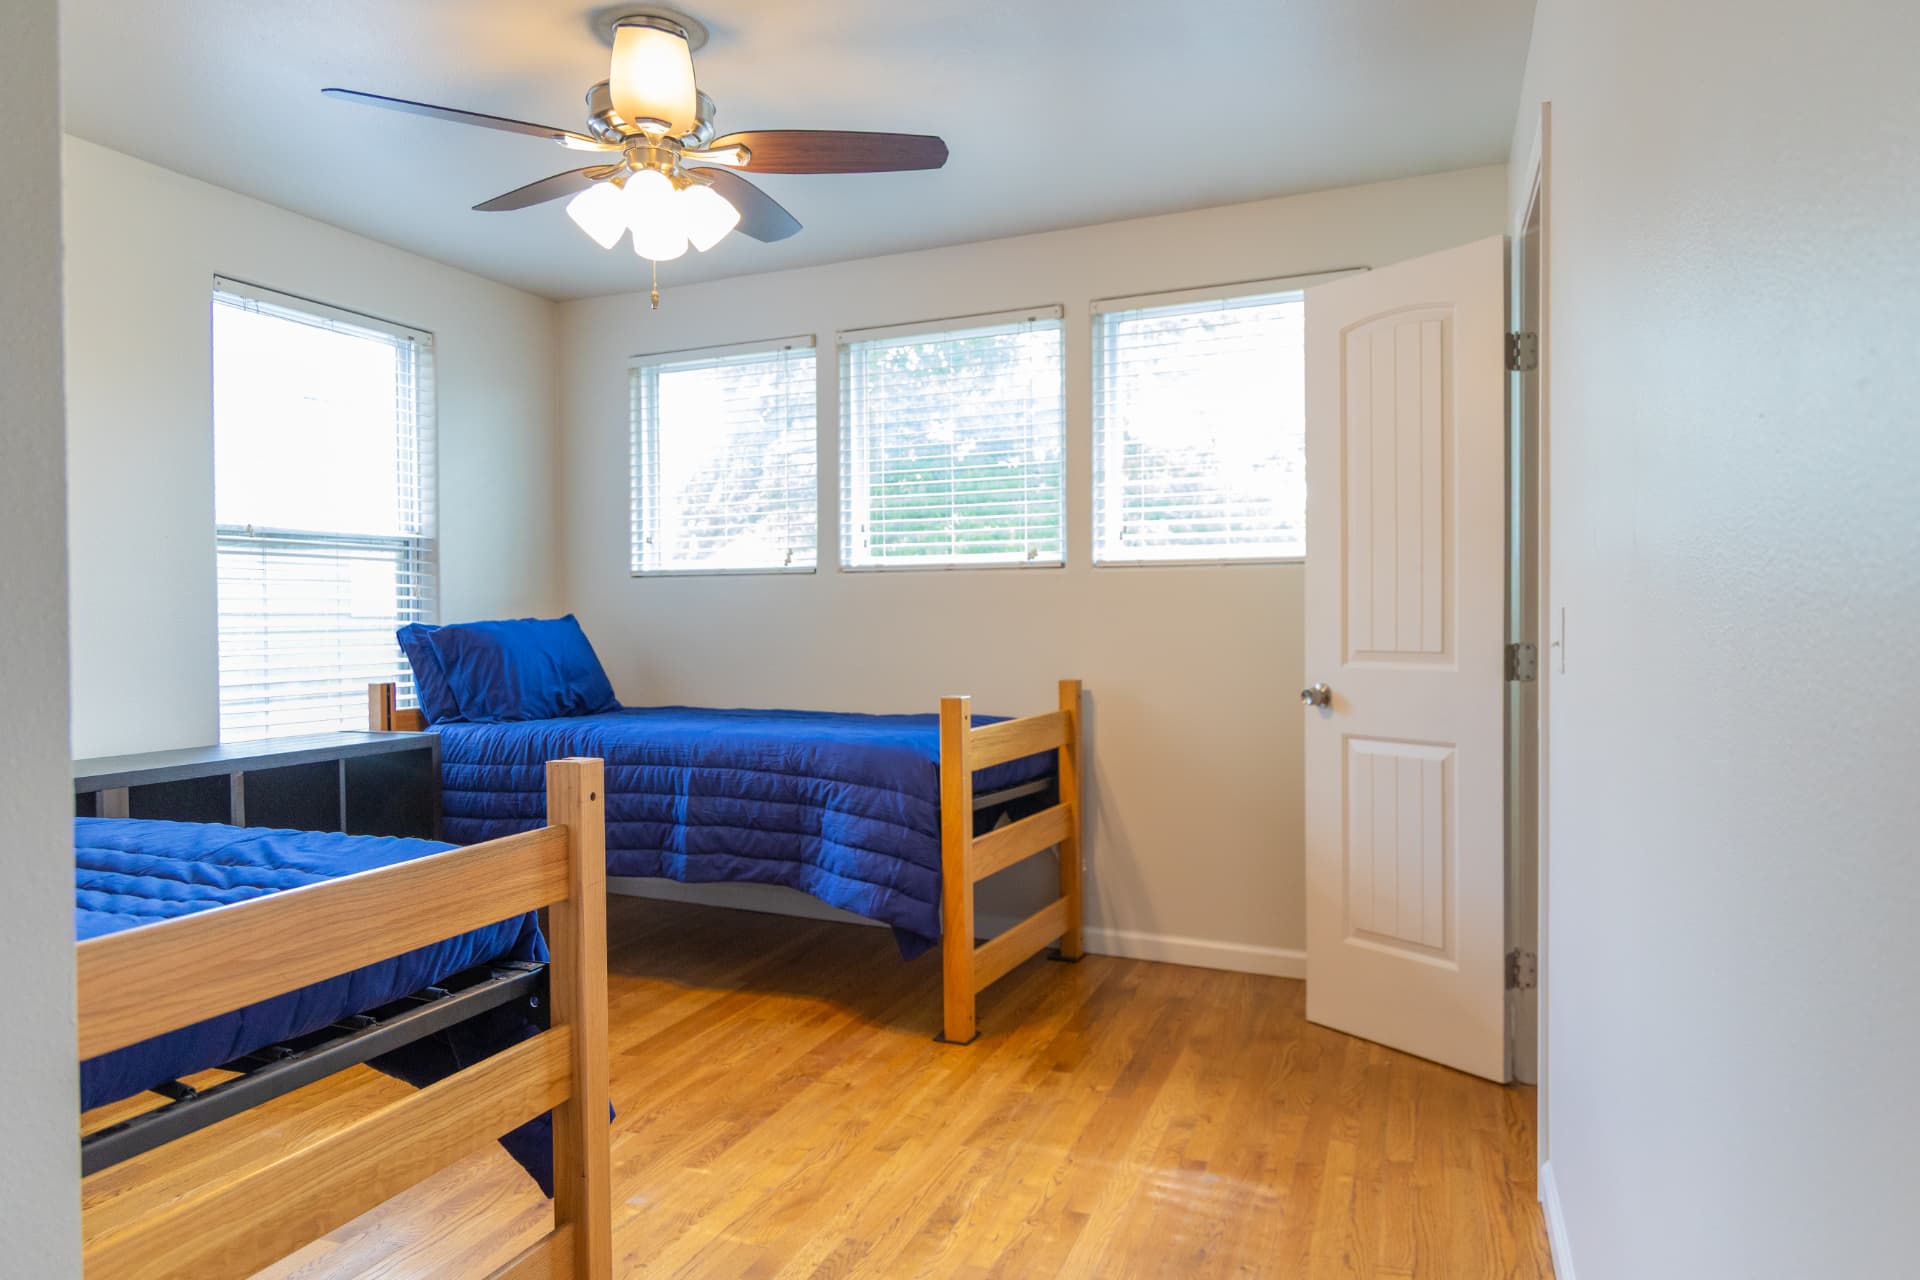
Corner bedroom with twin beds, ceiling fan, and a bank of windows
BedroomNever more than two men per bedroom. Single rooms are available upon request.
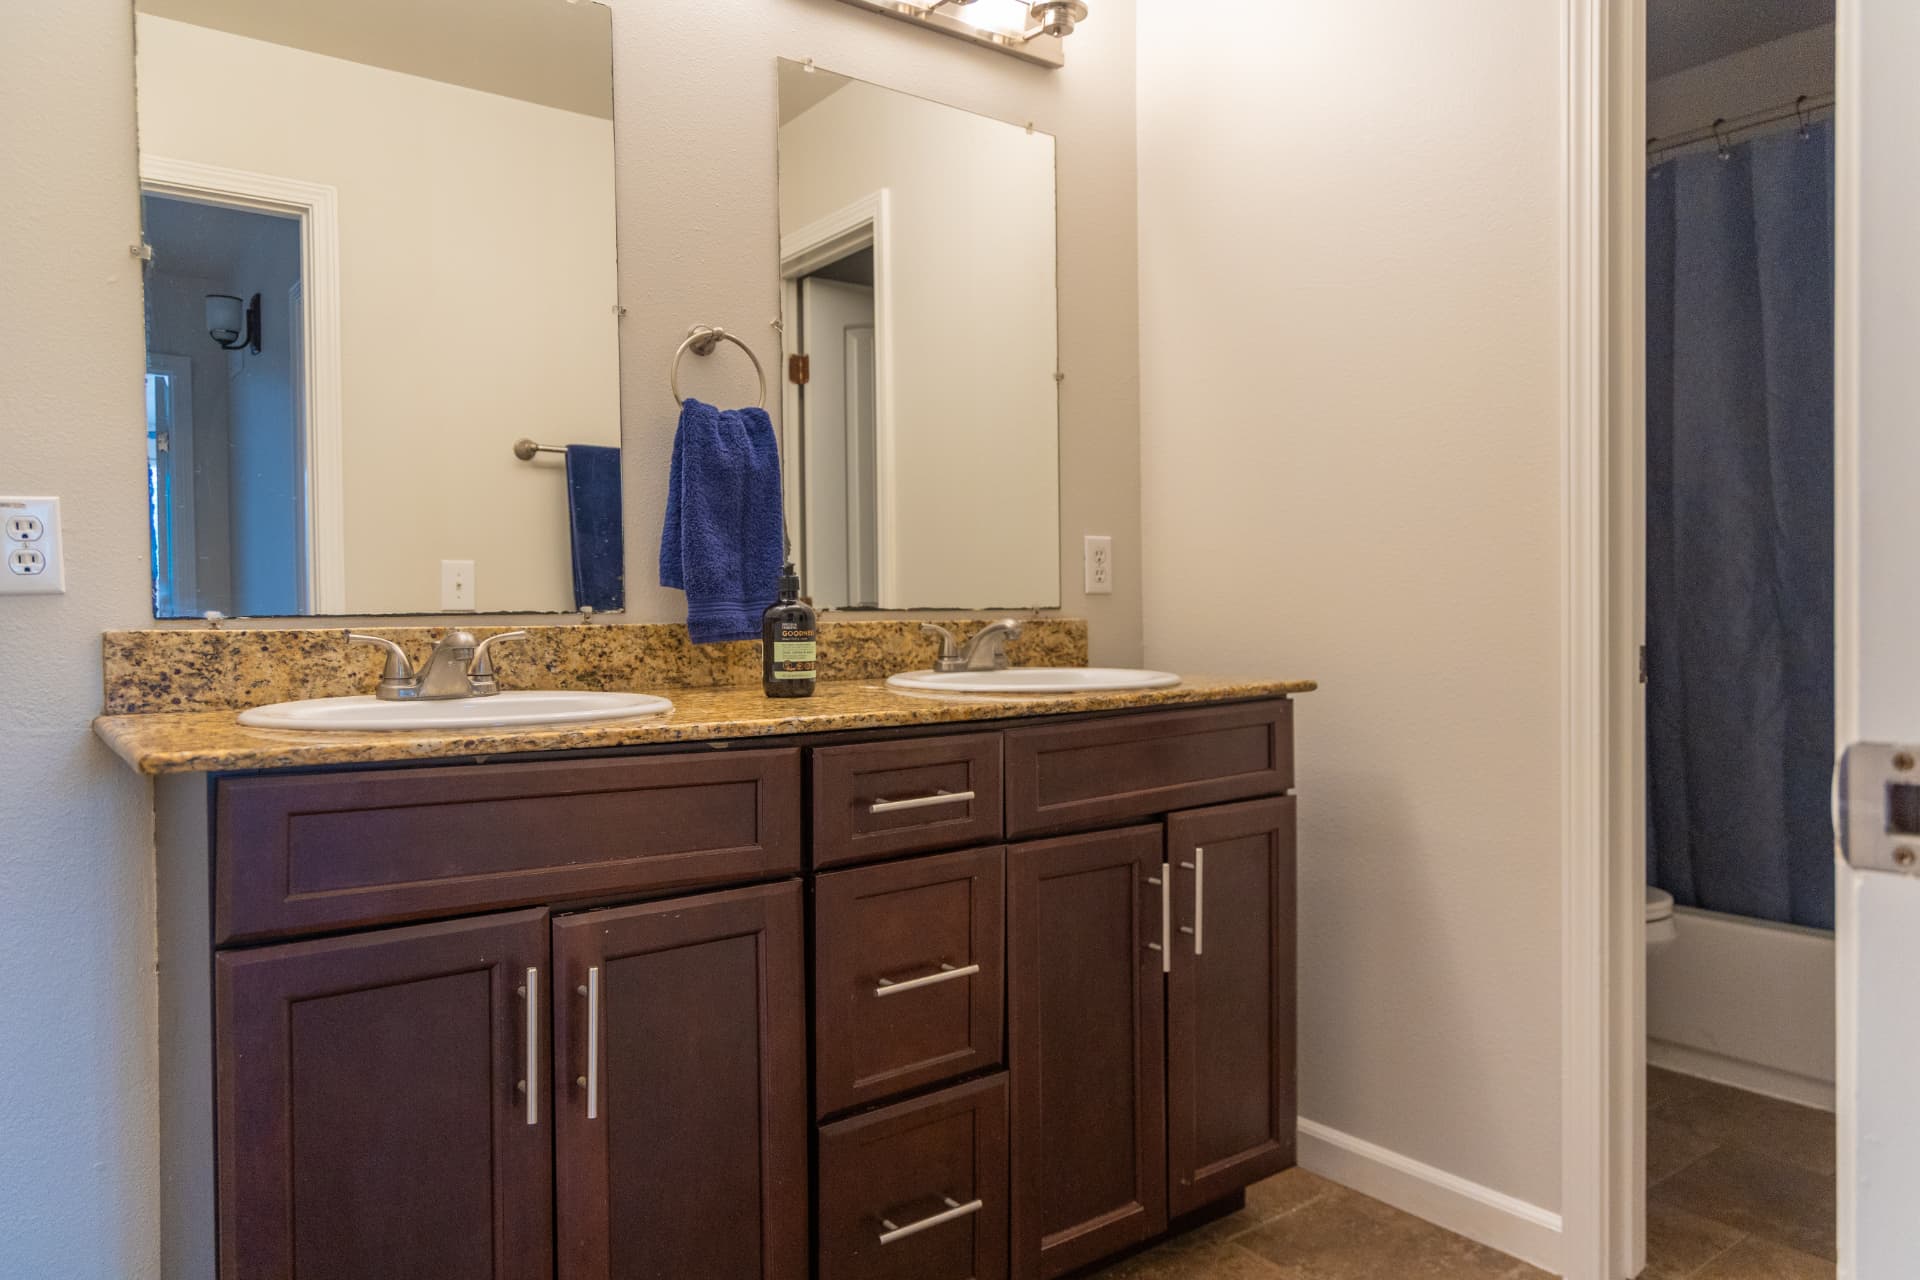
Bathroom with a double vanity, large mirrors, and shower
BathroomShared bathrooms with double vanities, kept clean as part of the house chores.